

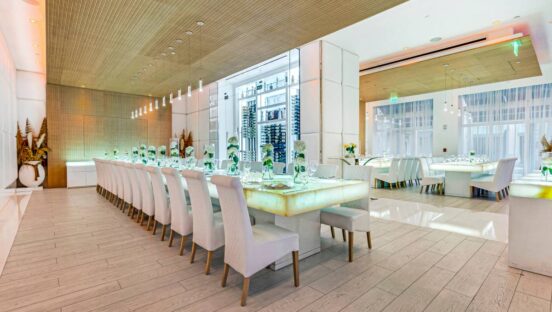

It’s no exaggeration that running a restaurant today is not for the faint of heart. Honestly, it’s one of the toughest businesses to break into, let alone sustain. Competition is everywhere while guests are more selective, budgets are tighter, and loyalty is harder to earn. That leaves many restaurant operators wondering: What’s going to make us stand out? How do we not just survive, but thrive?
From my perspective as a designer who has spent decades working with commercial restaurant clientele, the answer lies in intentional design. When people think of design, they usually picture the colors, lighting, décor, and maybe what we’ve dubbed the “Instagrammable” corner. Intentional design in restaurant spaces goes far deeper than appearances. It’s the strategic integration of how a space looks, how it functions, and how it supports the entire guest experience from the moment someone enters your restaurant to the moment they leave.
Know Your Audience
Intentional design is always grounded in substantial research. What resonates with diners in one city or neighborhood might turn people off in another. I strongly encourage all my clients to study the local demographic, understand their preferences, and truly understand their new consumers. Together, we evaluate what design elements might feel foreign or overly familiar. The research requires a deep dive into who lives and works nearby, what other restaurants are doing, and how your concept can offer something new. A designer will then extract these findings and use them to influence design choices, ensuring the space feels like it belongs while still offering something fresh.
Sometimes It’s What’s On the Outside That Counts
Most operators already know all too well one of the ingredients for success—location, location, location! You may have the best concept and food in the world, but if no one can find you or access you easily, you’re at a disadvantage. Your exterior design can be just as important as your address. It’s the first visual cue that tells someone what your brand is about, whether they’re driving by or browsing OpenTable photos. Naturally, it should be inviting, clear in identity, and reflective of what guests can expect inside. A well-designed façade influences a potential guest’s decision to come in or to walk past. In my experience, I’ve seen restaurants with excellent menus that get skipped because their curb appeal wasn’t compelling enough to make someone stop.
Don’t Design for Instagram
As the natural next step of a guest’s experience comes the interior. It’s easy to get carried away in trends or to design purely for the space to feel “Instagram-worthy.” However, the real power of design is its ability to influence flow, comfort, and revenue. In most of the restaurants I’ve worked on, there’s a central, eye-catching element that anchors the space and gives it identity—whether it’s a fresh seafood display, a dramatic bar, or a waterscape feature. These bold but purposeful details elevate the space without overwhelming it. They enhance the atmosphere and energy of the restaurant without ever feeling like a gimmick. Beyond the aesthetic, public spaces need to work functionally, too. If your layout makes it difficult for servers to move freely, if guests feel cramped when waiting, or if the acoustics and noise levels make it hard to have a conversation, guests are less likely to return.
Don’t forget about BOH
Functionality is where intentional design proves its value behind the scenes. While front-of-house aesthetics may bring guests in, it’s the back-of-house layout that keeps a restaurant running smoothly. Is the kitchen designed to support fast, organized prep and service? Is there adequate storage? Can your staff move safely during a rush? And just as crucial, does it all meet code? This is where working closely with a kitchen consultant comes into play. Hosting these conversations and collaboration is the mark of a great designer because they facilitate discussions about how the kitchen should flow and the local health, safety, and zoning regulations that need to be abided by. There’s nothing more frustrating than pouring time and money into a space, only to face shutdowns over avoidable compliance issues.
Don’t Inherit the Problem
One common mistake I often see is that restaurateurs purchase a space from a previous operator and assume they can work within the existing layout. While this can be a cost-saving decision, it’s important to realize that some restaurants fail not because of the food or service, but because the space itself wasn’t set up to support success. I’ve walked through spaces where the kitchen is too far from the dining room, where the bar doesn’t connect to the flow of the space, or where the restrooms break the sense of atmosphere. Retrofitting can trap you in the same cycle that brought down the last concept. A better approach is to evaluate the space and accept when a tear-down is a smarter choice.
Design for Versatility
Smart restaurant design also builds in flexibility. A well-thought-out layout can transform a single space into multiple revenue-generating experiences. Areas such as private dining rooms, intimate booths for date nights, large group tables, and inviting outdoor patios may require more upfront investment. However, these micro-environments allow you to expand your concept and appeal to different audiences. This only works if it’s considered from day one, as retrofitting your space later for events or expansions is expensive and difficult.
Collaboration is Everything
The best design comes from collaboration with the related consultants. When restaurant operators, chefs, and an experienced design team work together from the outset by sharing ideas, priorities, and operational insights, the result is far more effective. Designers and architects may shape the space, but it’s the operators and chefs who live and breathe it every day. When a design is grounded in the realities of daily operations, the outcome is a space that performs well against the demands of the environment.
At the end of the day, intentional design is what transforms a good restaurant into a great one. It’s not just about what people see, but how they feel when they walk in, how smoothly the staff can operate, and how many reasons you can give your guests to come back.
Mario Echeverria is the Founder and President of Echeverria Design Group (EDG) and EDG Architecture LLC, award-winning interior design and architecture firms specializing in retail, hospitality, and commercial spaces. With over 40 years of experience, Mario and his team has worked with some of the most recognized brands in the world, including Macy’s, Bloomingdale’s, and Mayors / Watches of Switzerland Jewelers. His collaborative design philosophy, coupled with an eye for detail and functionality, has made him a sought-after leader in commercial design.


